Architectural Design
Architectural design support focused on developing functional, thoughtful and visually coherent environments aligned with project requirements and user needs.
Our architectural design support helps clients develop spatial and built environment proposals that work — for the people who will use them, for the site they occupy and for the objectives behind the project. We provide design support and consultancy; where a project requires certification, statutory submission or work reserved to a licensed architect in its jurisdiction, that work is carried out by an appropriately licensed professional appointed for the purpose.
Overview
We work on the design thinking behind a project: how a building or space should be organised, how people will move through and use it, how the parts relate to one another, and how the result should look and feel. That work is developed collaboratively with the client and coordinated with the wider team.
Engagements range from early concept studies that test what is possible on a site, through spatial planning and design development, to design review and coordination support during later stages. Throughout, our concern is that the design remains buildable, coherent and true to the intent agreed at the start.
Key Capabilities
Concept design
Early design studies that test possibilities, establish the organising idea and give the project a direction worth developing.
Spatial planning
Arranging spaces around how they will actually be used — circulation, adjacency, proportion, daylight and functional relationships.
Design development
Advancing an agreed concept into a resolved proposal, with materials, junctions and detail considered.
Design coordination
Working with consultants and specialists so the design intent survives contact with structural, services and technical requirements.
Documentation support
Preparing and coordinating design information to support the next stage of the project.
Design review
Assessing proposals against the brief, functional requirements and design quality, with clear recommendations.
How We Work
-
Brief and site understanding
We establish the requirements, constraints, context and opportunities that will shape the design response.
-
Concept design
Options are developed and tested at concept level, presented with their spatial logic and implications explained.
-
Design development
The selected concept is resolved in greater depth, coordinating function, materials and the practicalities of construction.
-
Coordination and support
Design information is coordinated with the wider team and clarified as the project progresses towards execution.
Deliverables
- Concept design studies and supporting rationale
- Spatial planning layouts and circulation strategy
- Developed design drawings and coordination information
- Material and finish direction
- Design review reports and recommendations
- Design clarification support during later project stages
What You Gain
Space that works
Layouts driven by real patterns of use rather than by drawing convention.
Coherent proposals
A consistent organising idea carried through from concept to detail.
Early clarity
Concept studies that test feasibility before significant commitments are made.
Coordinated design
Design intent maintained as technical requirements are introduced by other disciplines.
Frequently Asked Questions
We provide architectural design support and consultancy. Where a project requires certification, statutory submissions or services reserved to a licensed architect in the relevant jurisdiction, that element is carried out by an appropriately licensed professional appointed for the project.
Yes. We regularly support projects in a design development, coordination or review capacity alongside an appointed design team.
Related Services
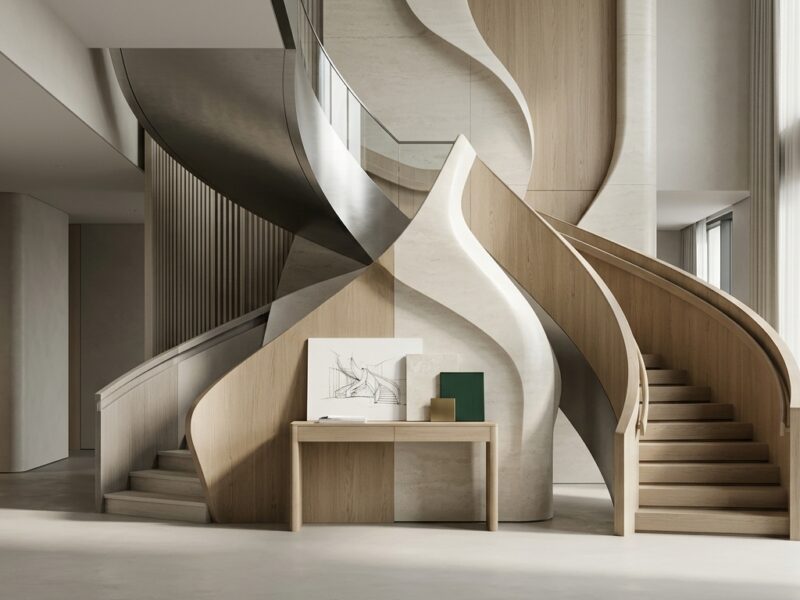
Design Consultancy
Strategic design guidance that connects creative thinking with practical project objectives, helping clients make informed design decisions from concept through development.
View Service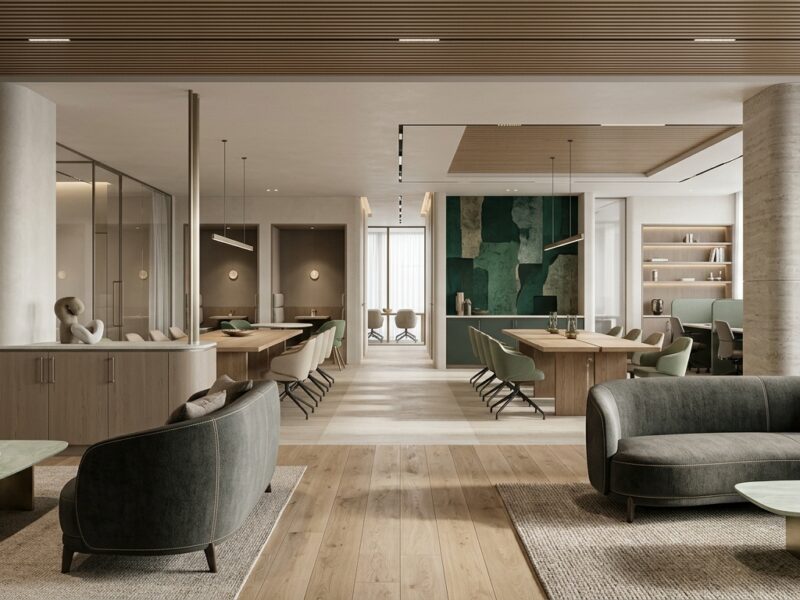
Interior Design
Interior design solutions focused on creating functional, cohesive and purposeful spaces through careful consideration of layout, materials, finishes, visual identity and user experience.
View Service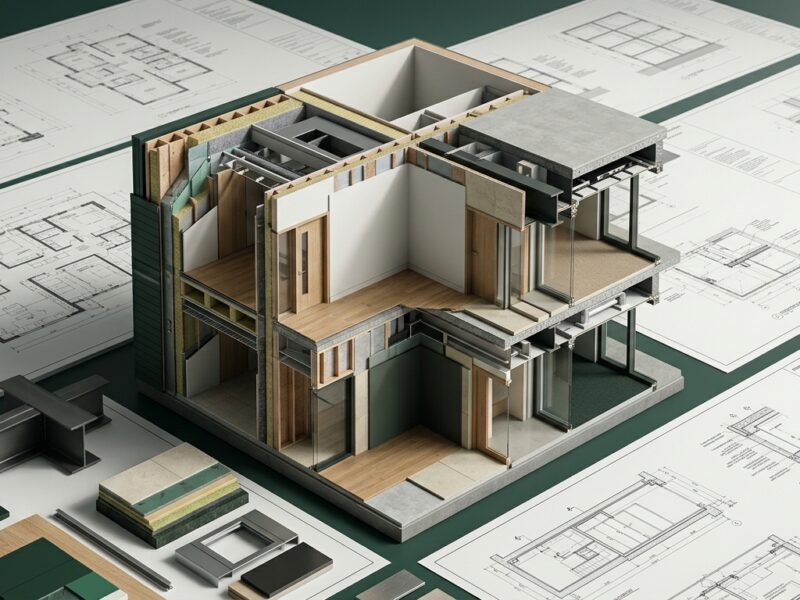
Design Development & Documentation
Support for transforming approved concepts into coordinated design information and documentation suitable for project development and execution.
View ServiceDiscuss this service with our team
Tell us about your project and we will explain how this service would apply in practice.