Interior Design
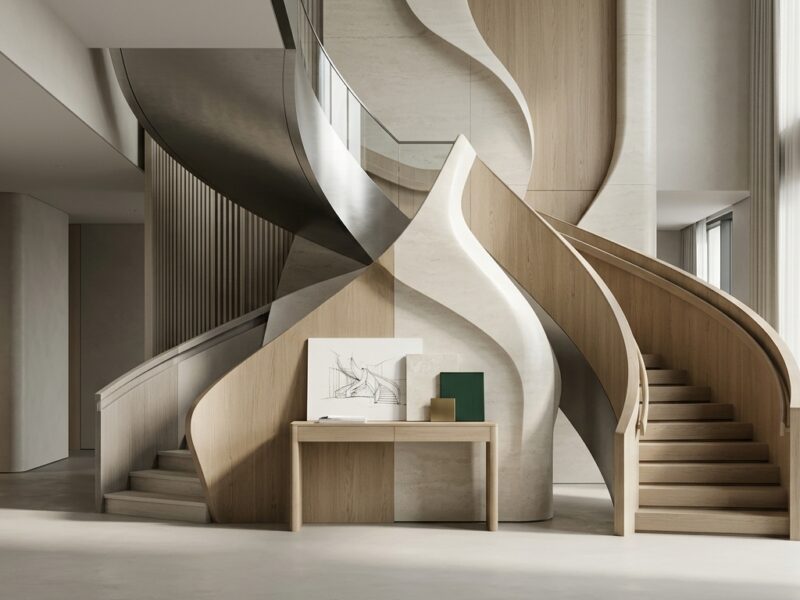
Interior design solutions focused on creating functional, cohesive and purposeful spaces through careful consideration of layout, materials, finishes, visual identity and user experience.
An interior succeeds when the way it works and the way it feels are resolved together. Our interior design service develops both — planning spaces around genuine patterns of use, then giving them a material and visual character that suits the organisation and the people who will occupy them.
Overview
We develop interiors from concept through to the direction of finishes, furniture and detail. The starting point is always use: who occupies the space, what they do there, how they move through it and what the space needs to communicate.
From that understanding we develop a spatial and visual concept, then resolve it — layouts, materials, finishes, lighting direction, joinery intent and furniture selection — into a coordinated proposal. Where an interior needs to reflect an organisation's identity, we work with the same team responsible for brand and visual identity, so the space and the brand say the same thing.
Key Capabilities
Concept development
Establishing the character, atmosphere and organising idea of the interior, tested against how the space will be used.
Space planning
Resolving layouts, zoning, circulation and adjacency so the interior works day to day, not only on plan.
Material direction
Selecting and combining materials for appearance, durability, maintenance and suitability to the setting.
Finishes
Developing coordinated finish schedules across surfaces, joinery and fixed elements.
Furniture coordination
Specifying and coordinating loose and fixed furniture so it fits the layout, the use and the design intent.
Visual styling
Resolving the final layer — accessories, art direction and detail — that gives a completed interior its character.
How We Work
-
Requirements and use
We establish who uses the space, how, when and what the interior is required to support or express.
-
Concept and layout
Spatial concepts and planning options are developed and reviewed, resolving how the interior is organised.
-
Material and finish development
The concept is given substance through materials, finishes, lighting direction and joinery intent, presented for review.
-
Coordination and delivery support
Furniture, fittings and finishes are coordinated and the design intent is supported through procurement and installation.
Deliverables
- Interior concept presentation with spatial and visual direction
- Space planning layouts and zoning strategy
- Material and finish boards with supporting schedules
- Furniture, fixture and equipment direction
- Joinery and detail design intent
- Coordination support through procurement and installation
What You Gain
Interiors that function
Layouts developed from actual patterns of use, not applied to them afterwards.
Coherent material language
Finishes and furniture selected as a considered set rather than item by item.
Identity expressed in space
Interiors that reflect the organisation occupying them.
Practical specification
Materials chosen with durability, maintenance and availability in mind.
Frequently Asked Questions
Yes. The approach adapts to the setting: the emphasis on use, coordination and material practicality applies in both cases.
Certainly. Where the structure or layout is fixed, we work within those constraints, concentrating on planning within the shell, materials, finishes and furniture.
Related Services
Design Consultancy
Strategic design guidance that connects creative thinking with practical project objectives, helping clients make informed design decisions from concept through development.
View Service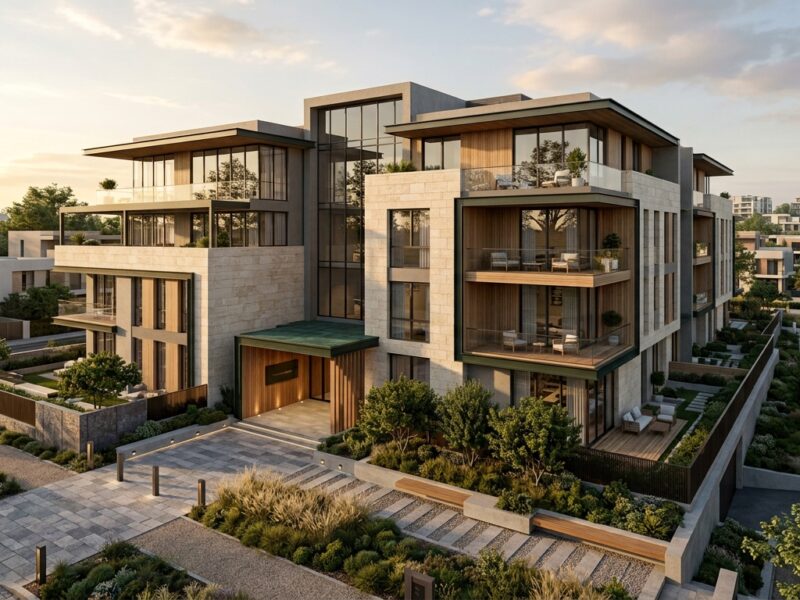
Architectural Design
Architectural design support focused on developing functional, thoughtful and visually coherent environments aligned with project requirements and user needs.
View Service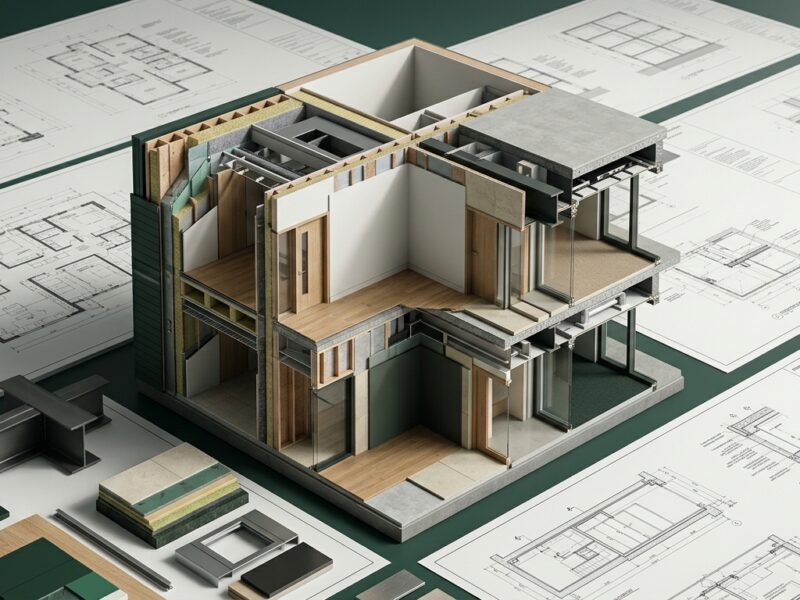
Design Development & Documentation
Support for transforming approved concepts into coordinated design information and documentation suitable for project development and execution.
View ServiceDiscuss this service with our team
Tell us about your project and we will explain how this service would apply in practice.